
85 Riverdale Avenue Ottawa, Ontario K1S 1R1

$1,177,000
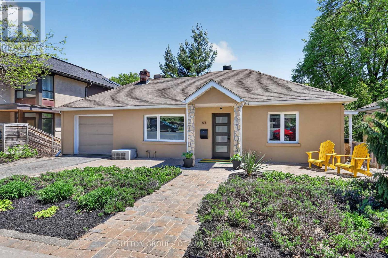
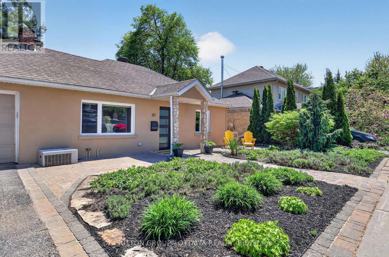
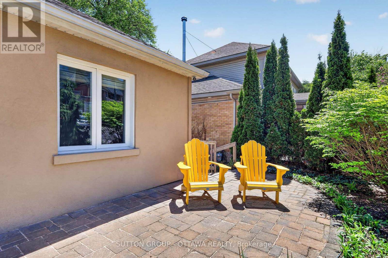
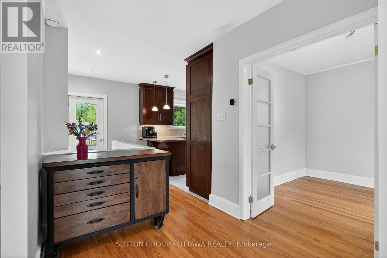
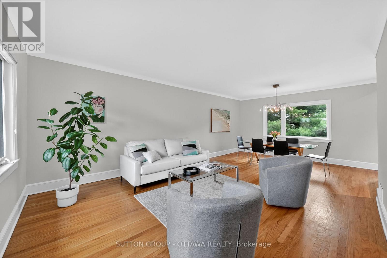
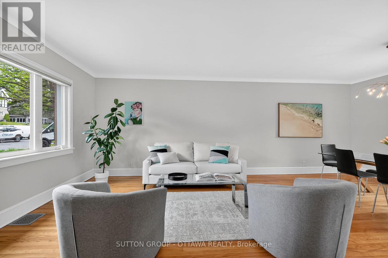
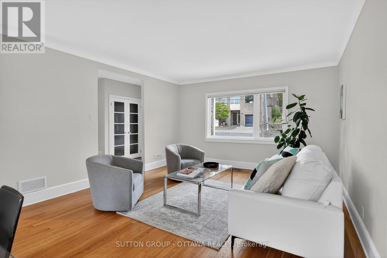
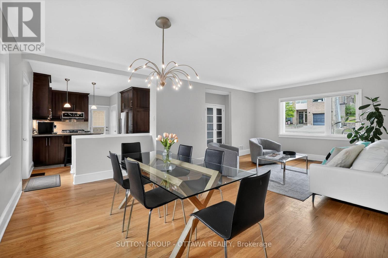
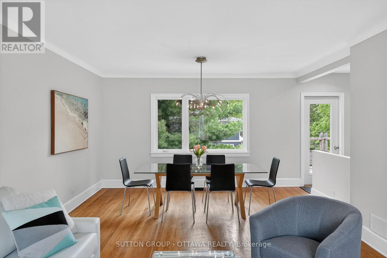
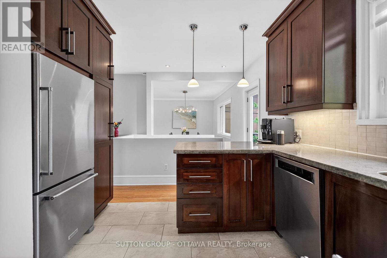
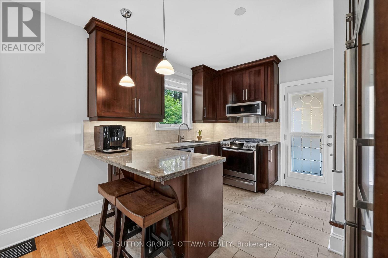
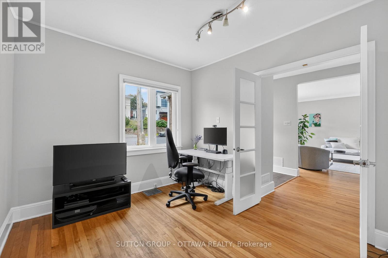
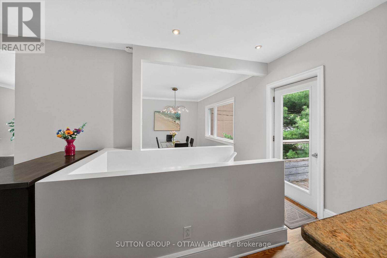
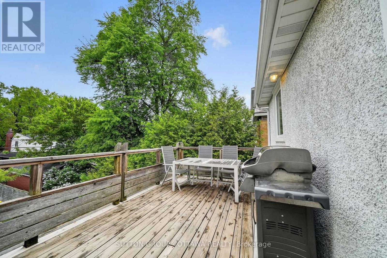
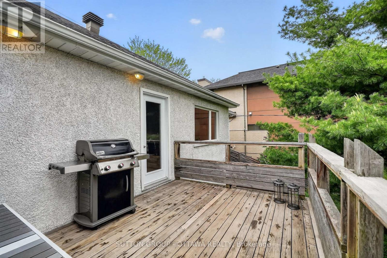
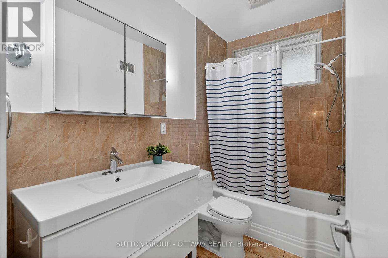
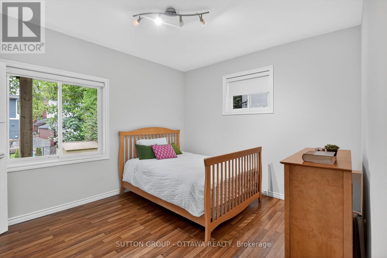
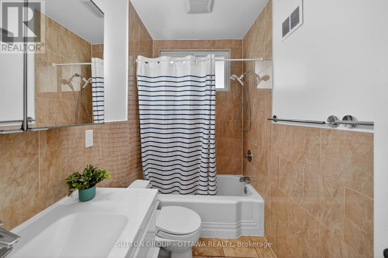
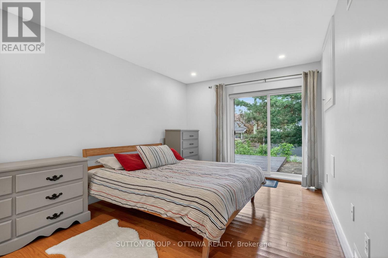
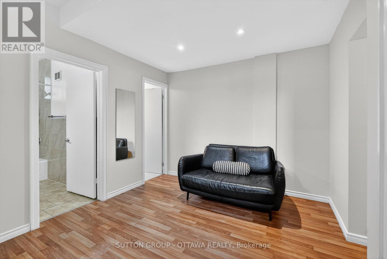
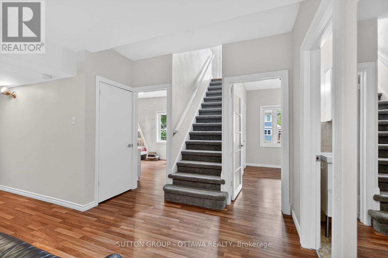
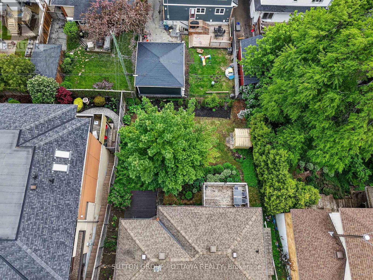
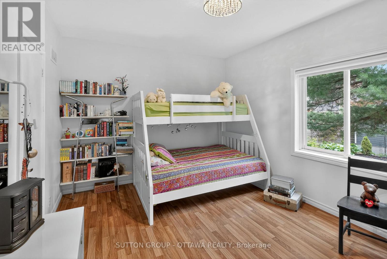
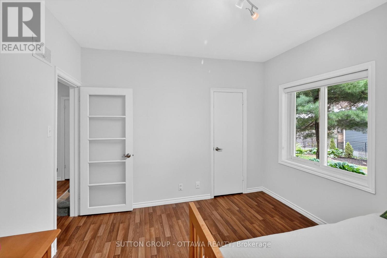
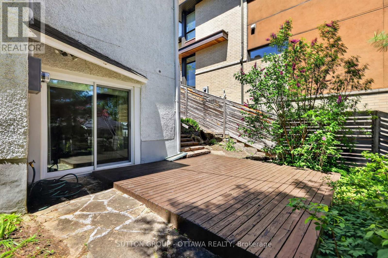
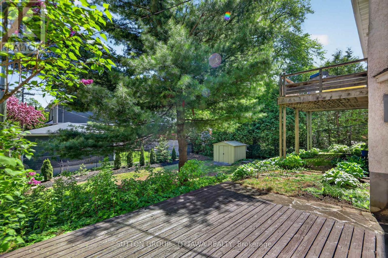
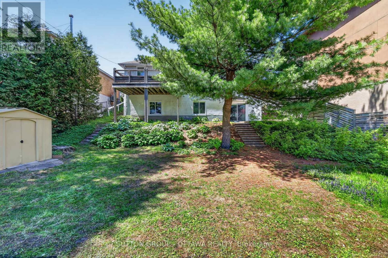
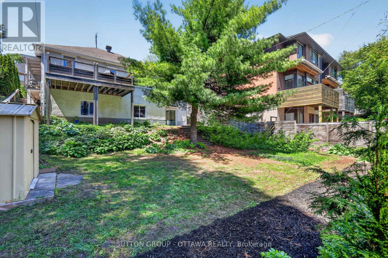
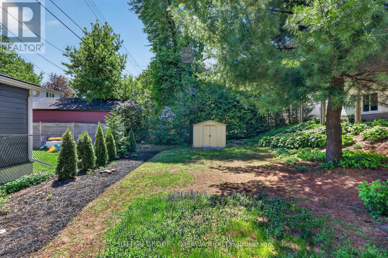
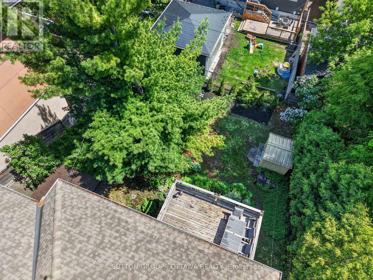
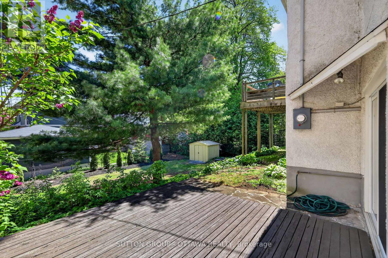
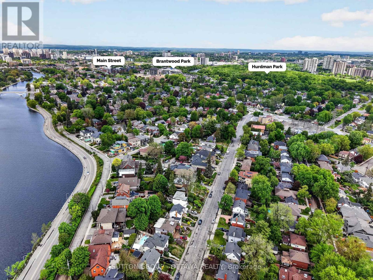
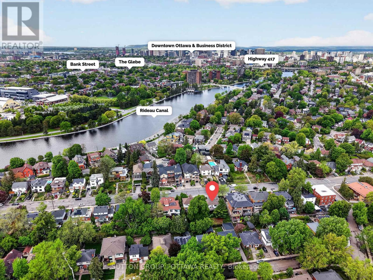
Welcome to 85 Riverdale and fall in love. This unique property is full of charm! From the moment you step inside, you have a smile on your face- there is an airy feeling when you walk in and see the sky! This home is built into the hill offering the property a beautiful walk out- It's like a reversed 2 storey with no second floor. The upper deck is lovely for entertaining and enjoying with loved ones on warm summer nights. The upper deck is also a great way to start your day! The master has beautiful patio doors connected to a great deck outside the bedroom! From above or on the main floor you are wowed by the gardens! The other two generously sized bedrooms are conveniently placed next to each other right off of the landing and next to the full bath. This home is not too big and not too small!! And the location, well, you can't beat it. You are so close to everything: The Canal, Lansdowne, Main St, parks, the river, cafes, shops, daycare, schools and the best community ever! (id:42406)
Property Details
| MLS® Number | X13186826 |
| Property Type | Single Family |
| Community Name | 4404 - Old Ottawa South/Rideau Gardens |
| Amenities Near By | Public Transit, Park |
| Equipment Type | Water Heater |
| Parking Space Total | 2 |
| Rental Equipment Type | Water Heater |
| Structure | Deck, Patio(s), Shed |
Building
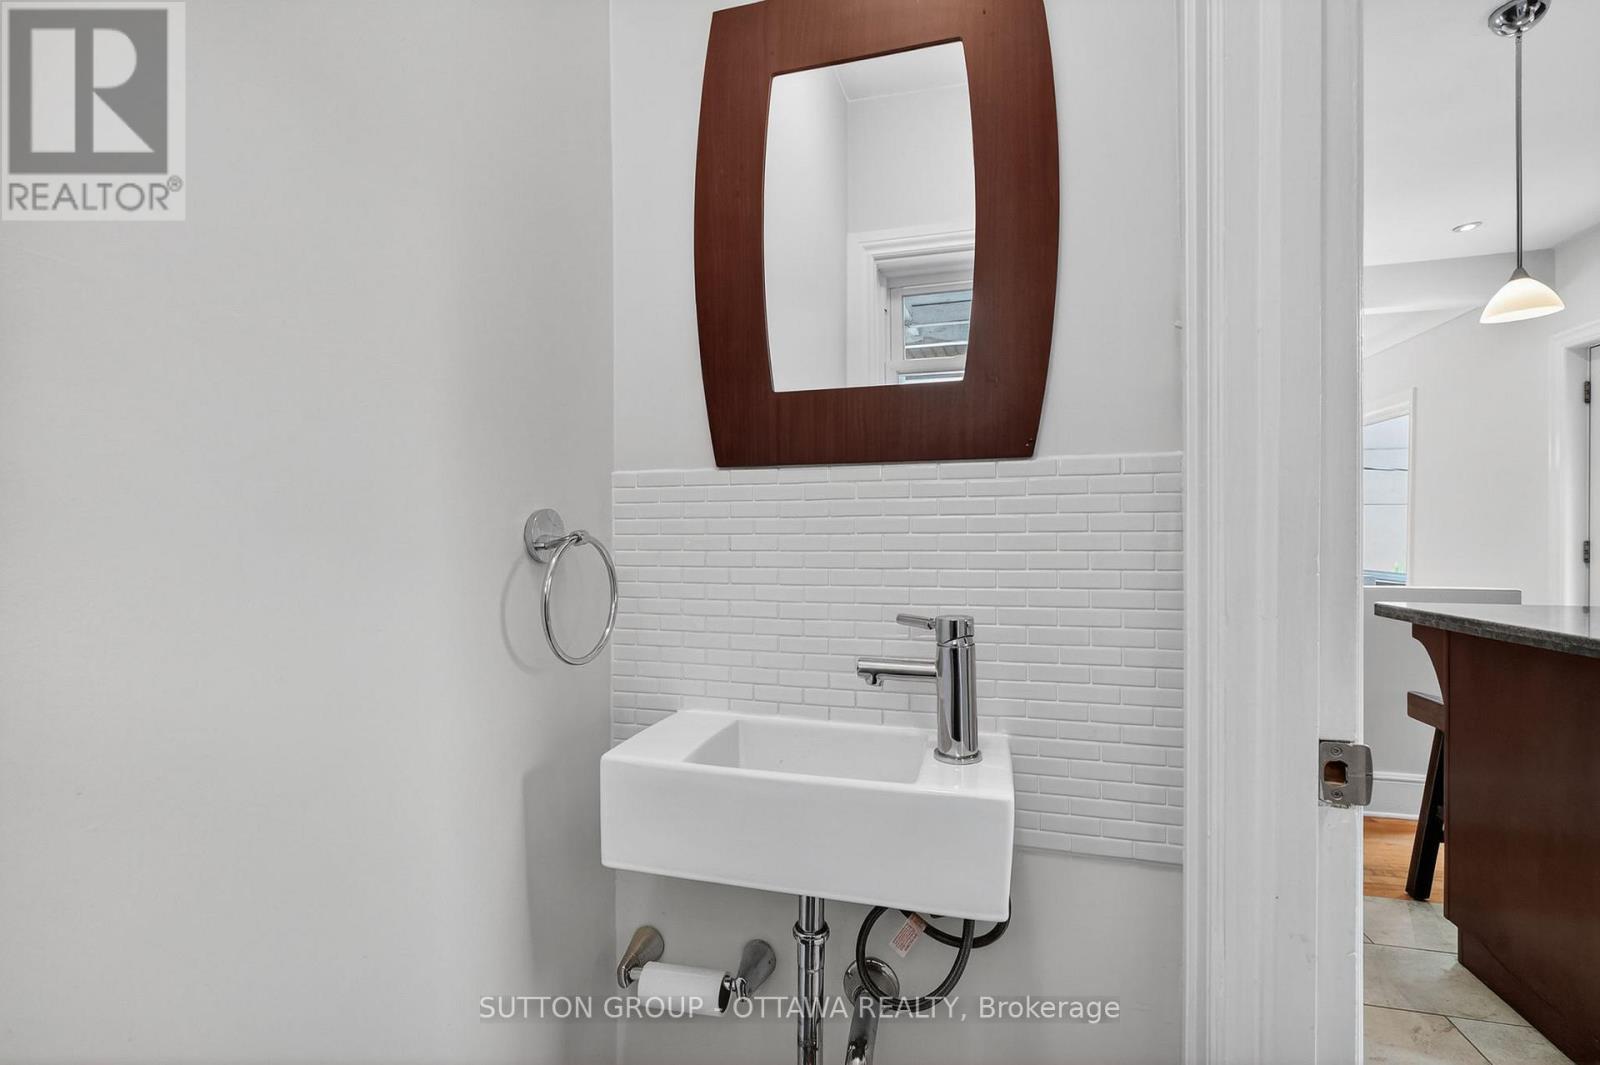
| Bathroom Total | 2 |
| Bedrooms Above Ground | 3 |
| Bedrooms Below Ground | 3 |
| Bedrooms Total | 6 |
| Age | 51 To 99 Years |
| Appliances | Dryer, Hood Fan, Stove, Washer, Refrigerator |
| Architectural Style | Bungalow |
| Basement Development | Finished |
| Basement Type | Full (finished) |
| Cooling Type | Central Air Conditioning |
| Exterior Finish | Stucco |
| Fire Protection | Security System, Smoke Detectors |
| Foundation Type | Concrete |
| Half Bath Total | 1 |
| Heating Fuel | Natural Gas |
| Heating Type | Forced Air |
| Stories Total | 1 |
| Size Interior | 1100 - 1500 Sqft |
| Type | Other |
| Utility Water | Municipal Water |
Parking
| Attached Garage | |
| Garage |
Land
| Acreage | No |
| Fence Type | Fully Fenced |
| Land Amenities | Public Transit, Park |
| Landscape Features | Landscaped |
| Size Depth | 92 Ft |
| Size Frontage | 60 Ft |
| Size Irregular | 60 X 92 Ft ; 0 |
| Size Total Text | 60 X 92 Ft ; 0 |
| Zoning Description | Residential |
Utilities
| Cable | Installed |
| Electricity | Installed |
| Sewer | Installed |
Interested?
Contact us for more information

Sonja M. Payette
Salesperson

300 Richmond Rd Unit 400
Ottawa, Ontario K1Z 6X6
(613) 744-5000
(343) 545-0004
suttonottawa.ca/

The trademarks REALTOR®, REALTORS®, and the REALTOR® logo are controlled by The Canadian Real Estate Association (CREA) and identify real estate professionals who are members of CREA. The trademarks MLS®, Multiple Listing Service® and the associated logos are owned by The Canadian Real Estate Association (CREA) and identify the quality of services provided by real estate professionals who are members of CREA. The trademark DDF® is owned by The Canadian Real Estate Association (CREA) and identifies CREA's Data Distribution Facility (DDF®)
May 27 2026 02:55:17
Ottawa Real Estate Board
Sutton Group - Ottawa Realty