
1629 Morris Street Cornwall, Ontario K6H 7G9

$598,000
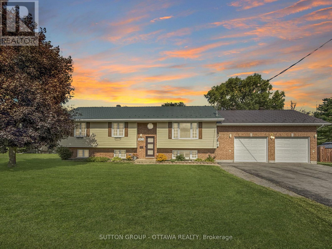
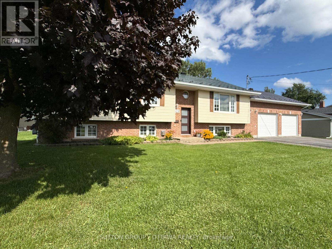
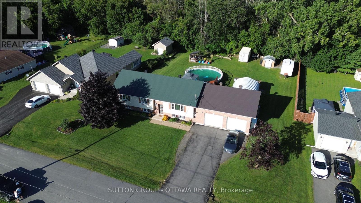
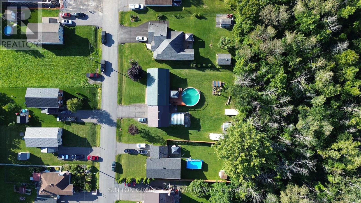
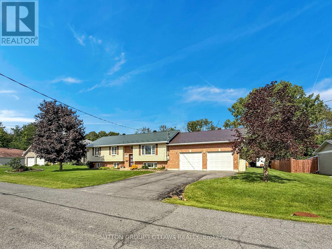
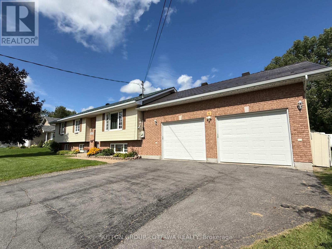
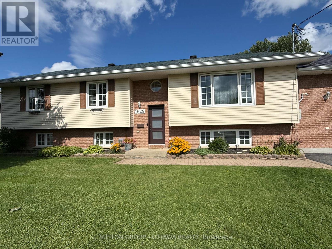
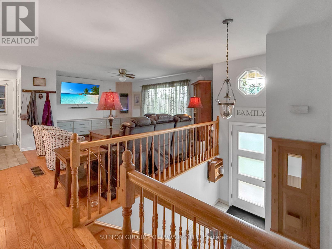
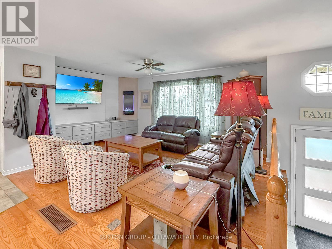
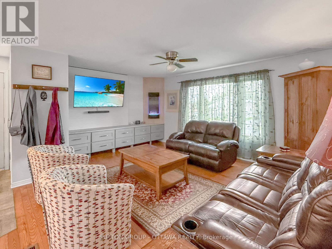
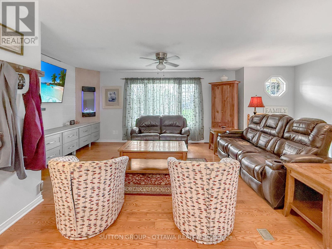
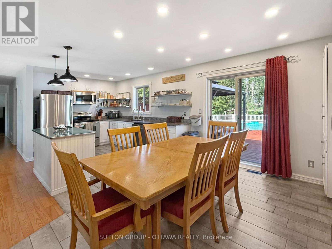
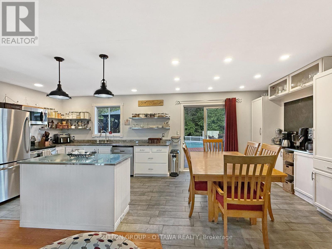
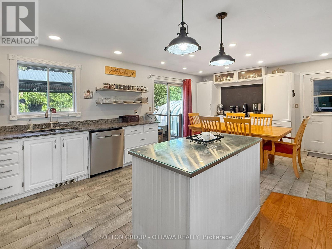
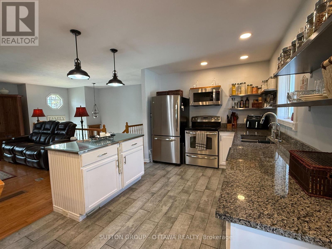
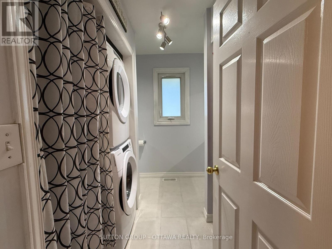
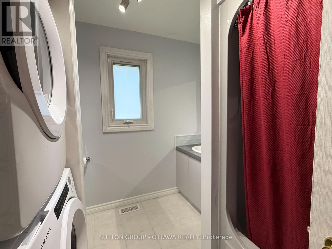
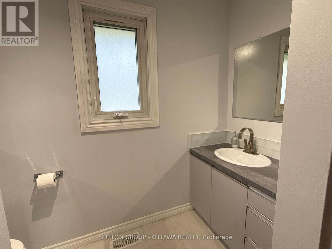
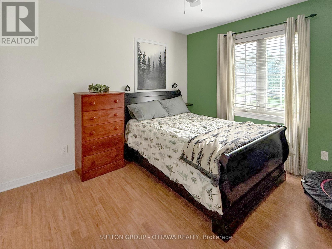
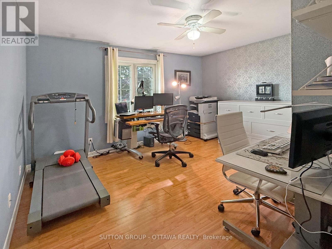
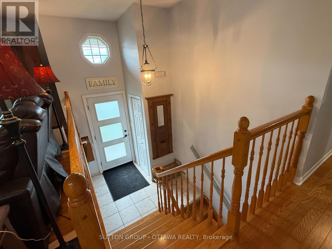
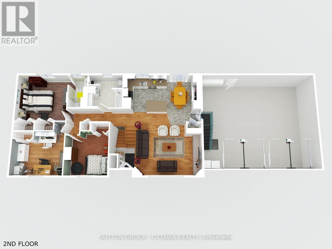
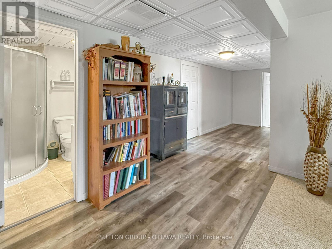
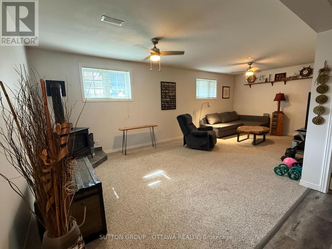
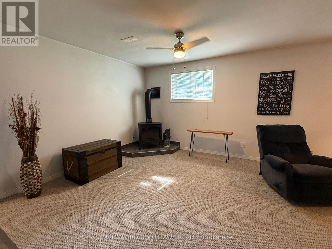
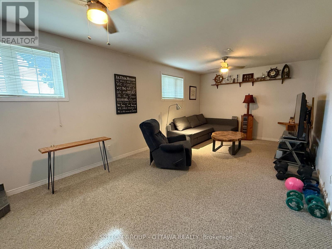
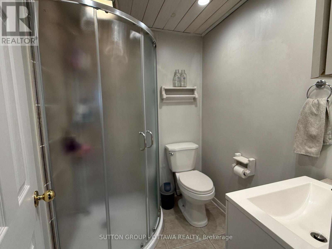
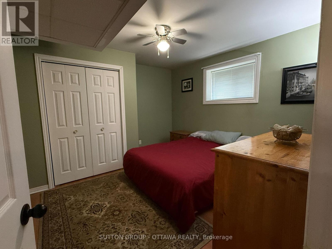
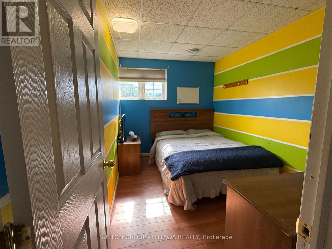
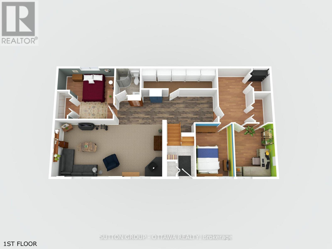
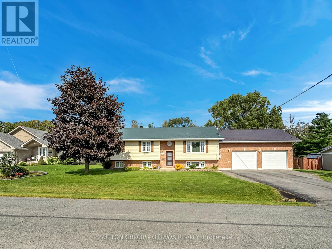
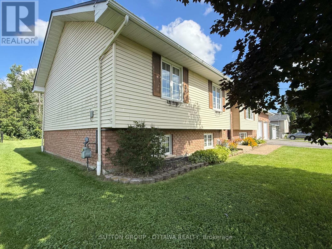
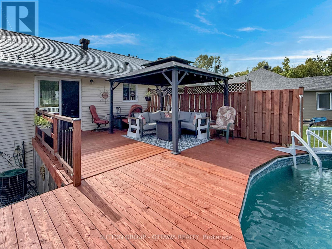
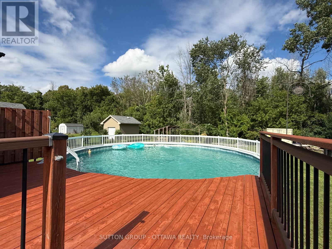
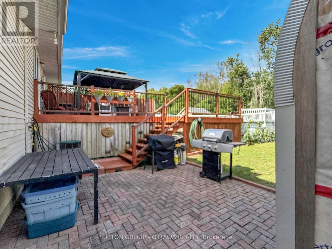
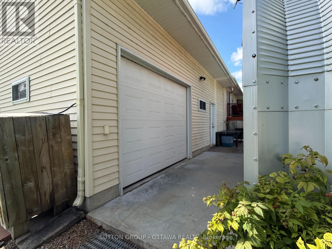
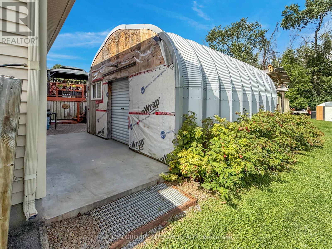
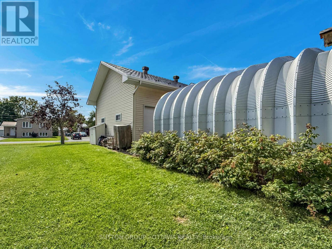
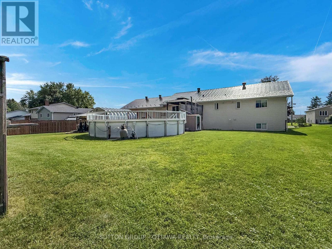
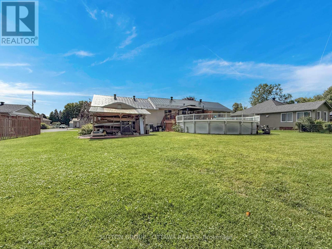
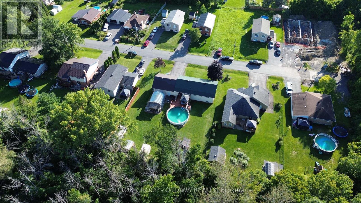
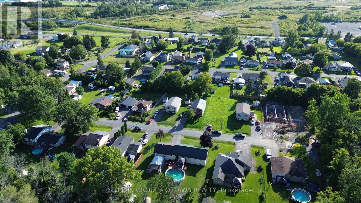
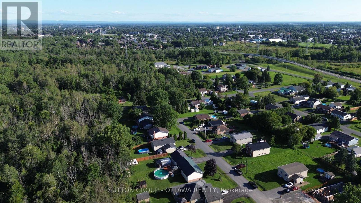
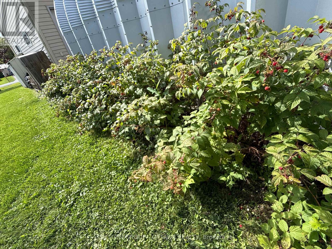
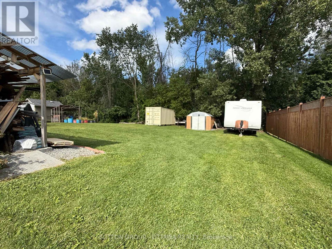
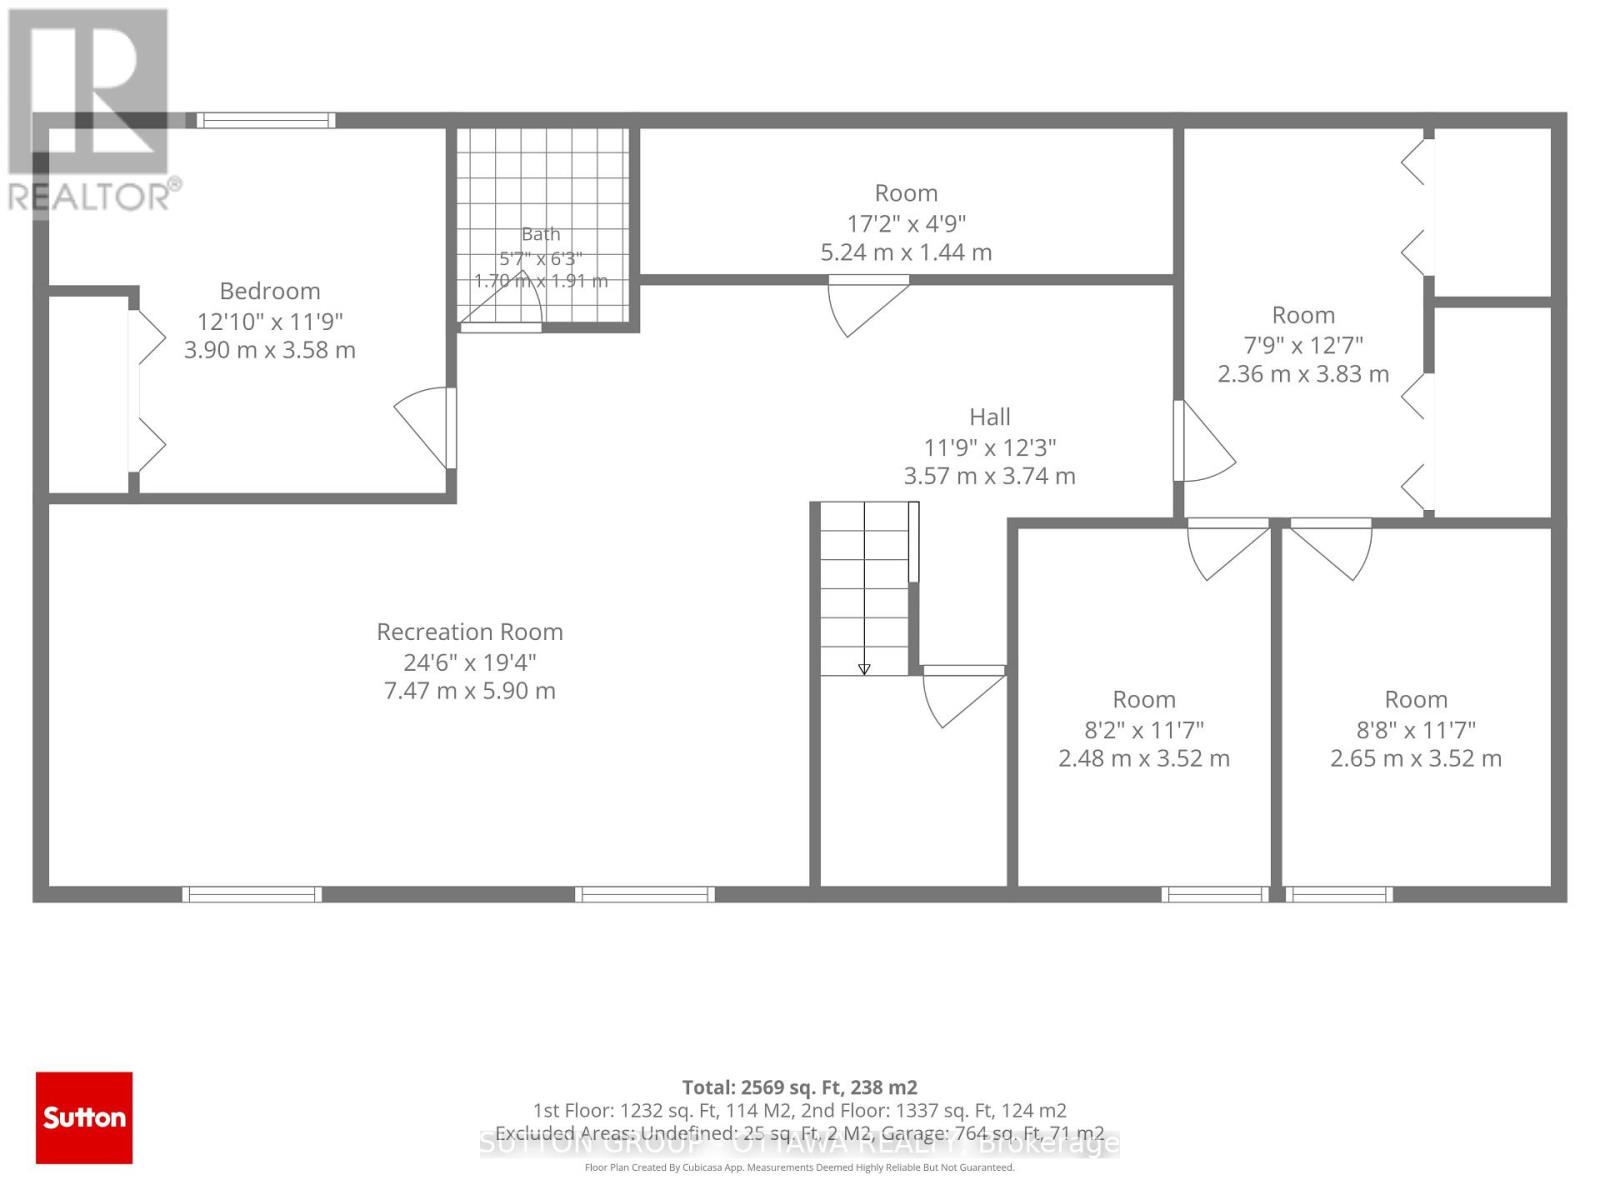
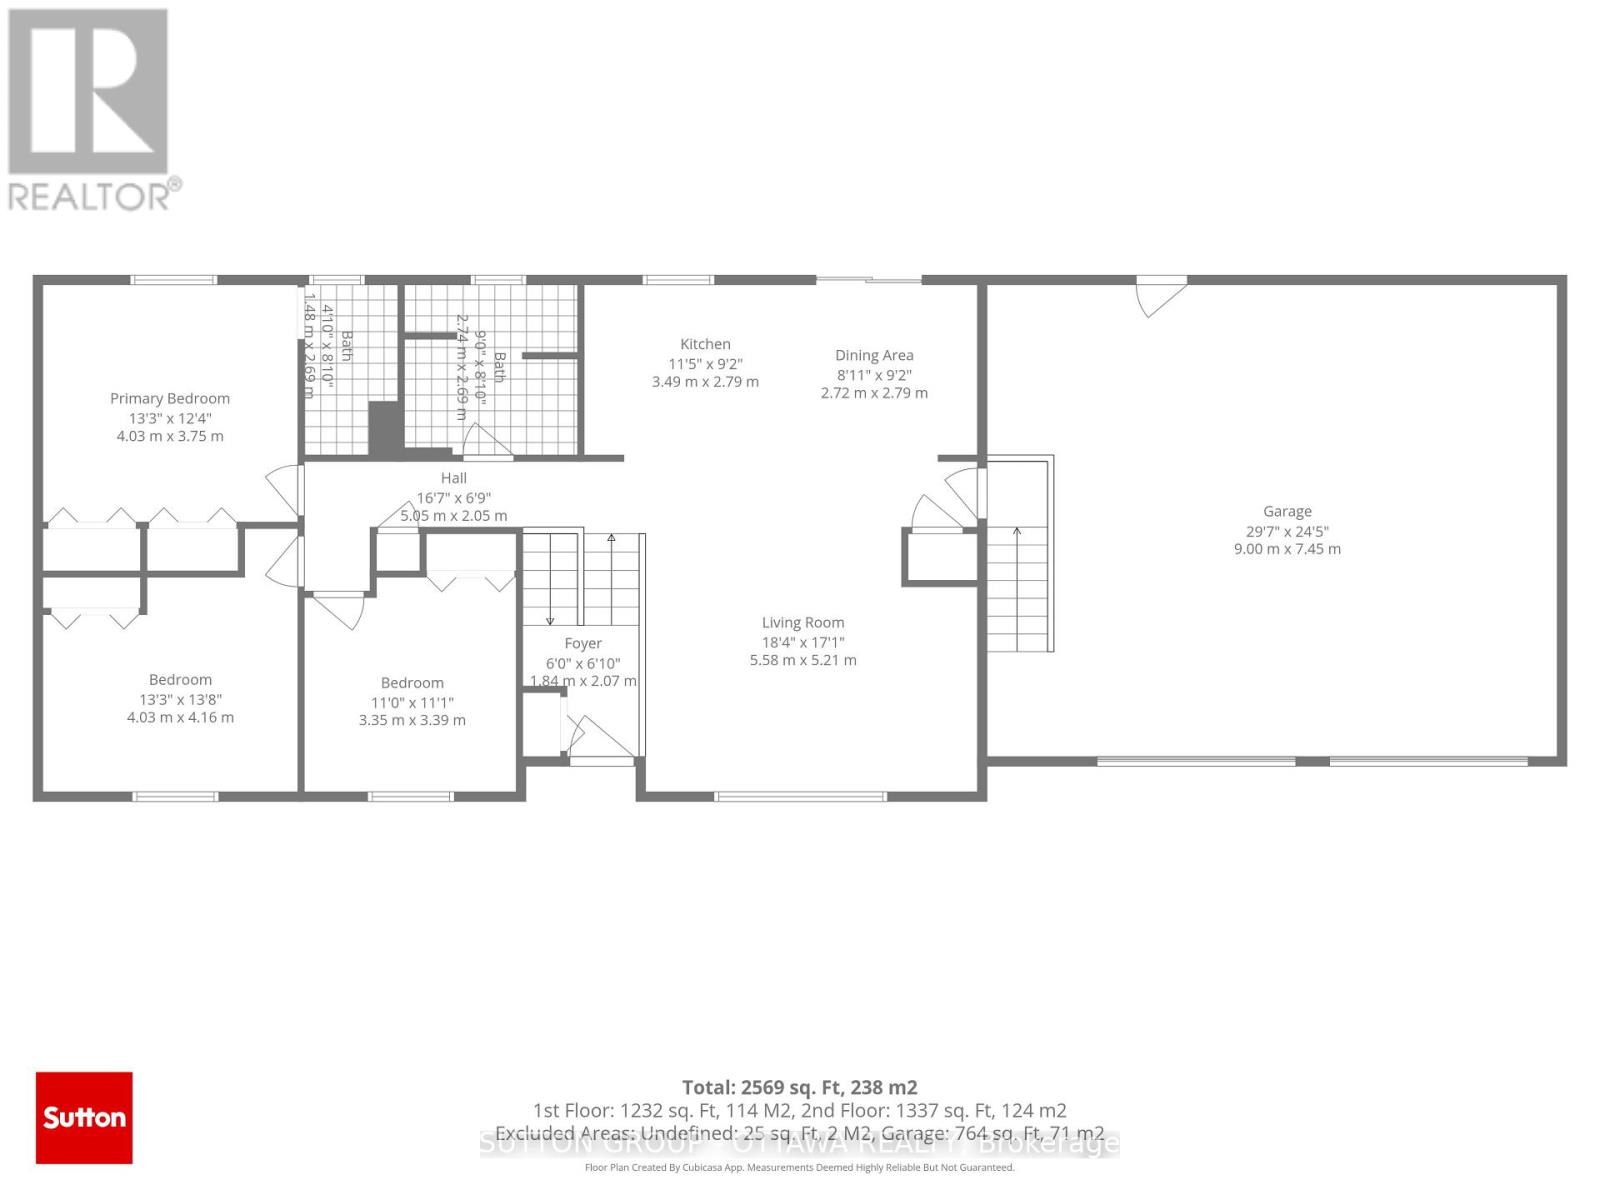
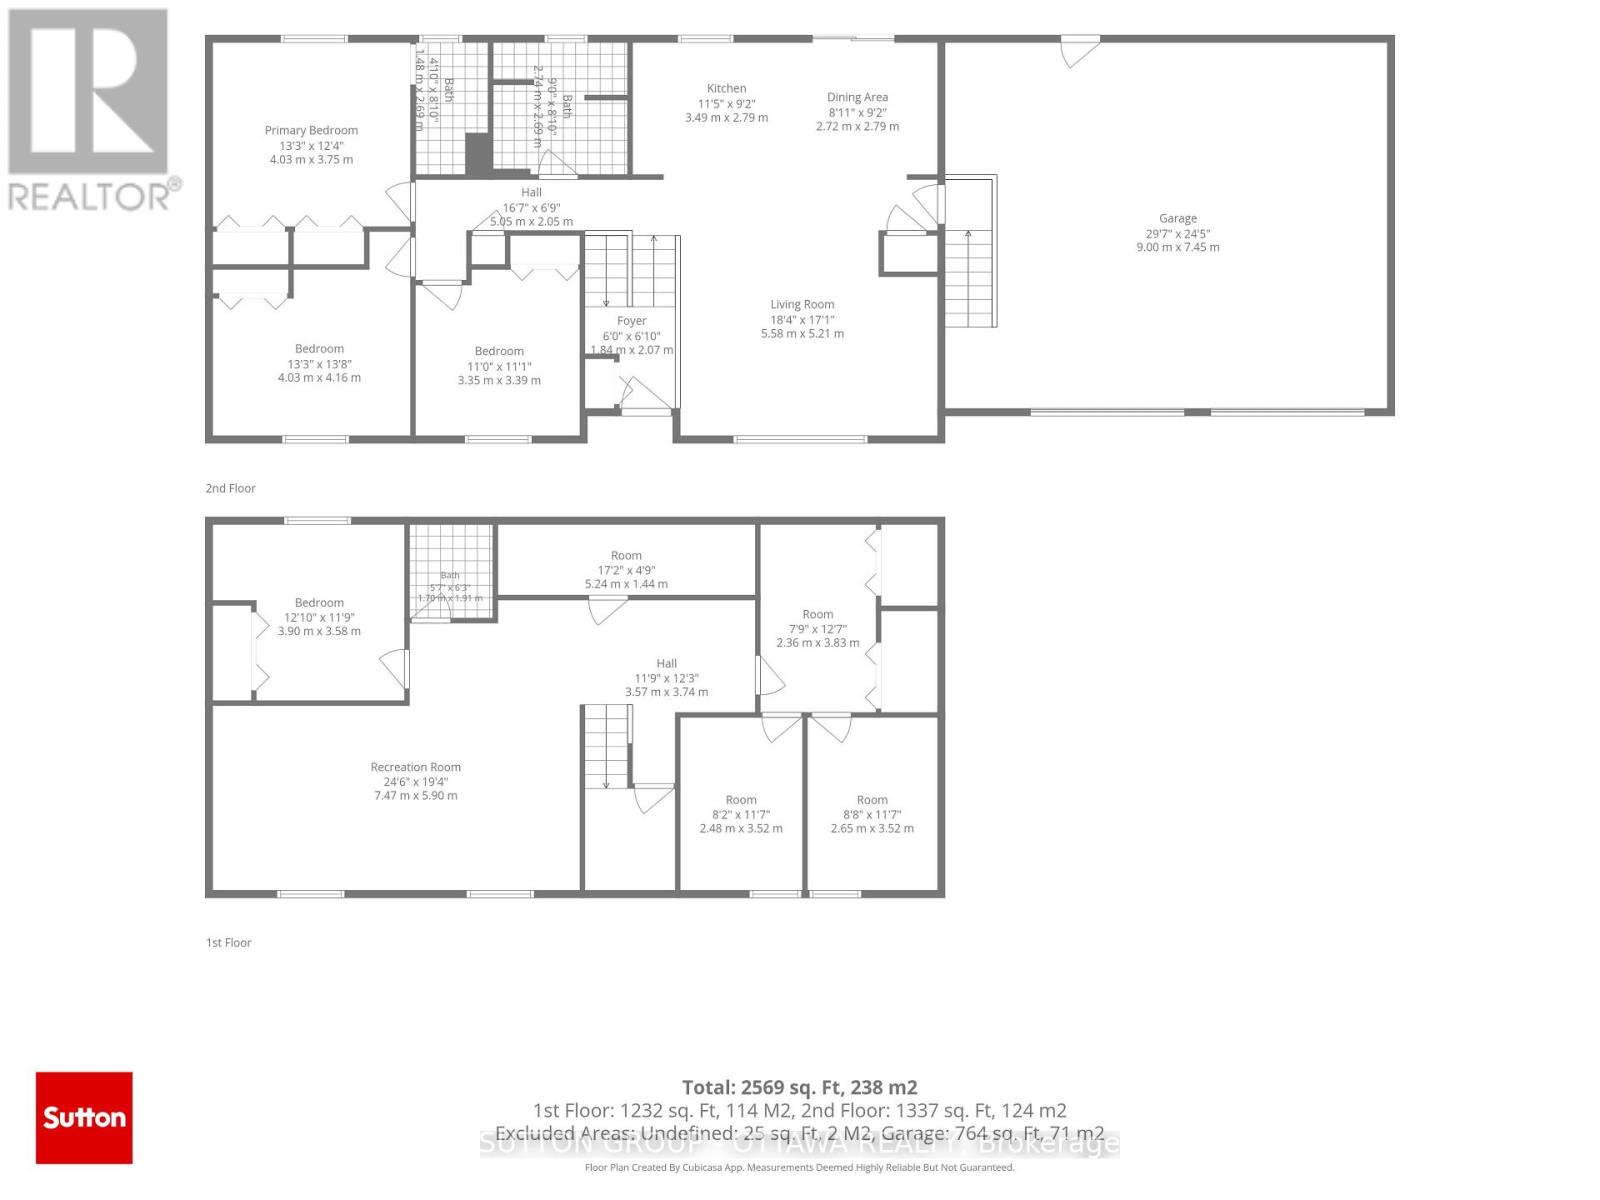
This beautifully maintained raised bungalow offers just over 1,300 sq ft of bright, open-concept living space with 3+3 bedrooms, 3 full bathrooms, and a layout perfect for gathering and everyday comfort, complemented by convenient main-floor laundry. Enjoy true country living in the city on an oversized lot at the end of a quiet dead-end street, featuring an oversized double attached garage, a rear-yard insulated workshop, and a treed, private backyard that feels like a secluded retreat. Outdoor living shines with an above-ground pool, a large deck, and a gazebo ideal for relaxing or entertaining. All of this privacy and space comes just minutes from major stores, restaurants, and essential amenities - offering a rare blend of tranquility, convenience, and lifestyle in one exceptional property. Updates includes: Roof, Workshop, NG stove, Open concept layout, Basement finish, Basement bathroom with heated floor, Front windows and door, and so much more. Utilities cost: $2905.33 (2025), $2001.60 YTD (approximately $175/mth) (id:42406)
Property Details
| MLS® Number | X13712896 |
| Property Type | Single Family |
| Community Name | 717 - Cornwall |
| Amenities Near By | Hospital, Park |
| Features | Cul-de-sac, Gazebo |
| Parking Space Total | 6 |
| Pool Type | Above Ground Pool |
| Structure | Deck, Patio(s), Shed, Workshop |
Building
| Bathroom Total | 3 |
| Bedrooms Above Ground | 3 |
| Bedrooms Below Ground | 3 |
| Bedrooms Total | 6 |
| Age | 31 To 50 Years |
| Amenities | Fireplace(s) |
| Appliances | Garage Door Opener Remote(s), Central Vacuum, Dishwasher, Garage Door Opener, Microwave, Range, Storage Shed, Window Coverings |
| Architectural Style | Raised Bungalow |
| Basement Development | Finished |
| Basement Type | N/a (finished) |
| Construction Style Attachment | Detached |
| Cooling Type | Central Air Conditioning |
| Exterior Finish | Brick Veneer, Vinyl Siding |
| Fireplace Present | Yes |
| Fireplace Total | 2 |
| Foundation Type | Poured Concrete |
| Heating Fuel | Electric |
| Heating Type | Forced Air |
| Stories Total | 1 |
| Size Interior | 1100 - 1500 Sqft |
| Type | House |
| Utility Water | Municipal Water |
Parking
| Attached Garage | |
| Garage |
Land
| Acreage | No |
| Land Amenities | Hospital, Park |
| Landscape Features | Landscaped |
| Sewer | Sanitary Sewer |
| Size Depth | 155 Ft ,8 In |
| Size Frontage | 104 Ft ,10 In |
| Size Irregular | 104.9 X 155.7 Ft |
| Size Total Text | 104.9 X 155.7 Ft |
Rooms
| Level | Type | Length | Width | Dimensions |
|---|---|---|---|---|
| Basement | Bedroom | 3.9 m | 3.58 m | 3.9 m x 3.58 m |
| Basement | Recreational, Games Room | 7.47 m | 5.9 m | 7.47 m x 5.9 m |
| Basement | Bathroom | 1.7 m | 1.91 m | 1.7 m x 1.91 m |
| Main Level | Living Room | 5.58 m | 5.21 m | 5.58 m x 5.21 m |
| Main Level | Kitchen | 3.49 m | 2.79 m | 3.49 m x 2.79 m |
| Main Level | Dining Room | 2.72 m | 2.79 m | 2.72 m x 2.79 m |
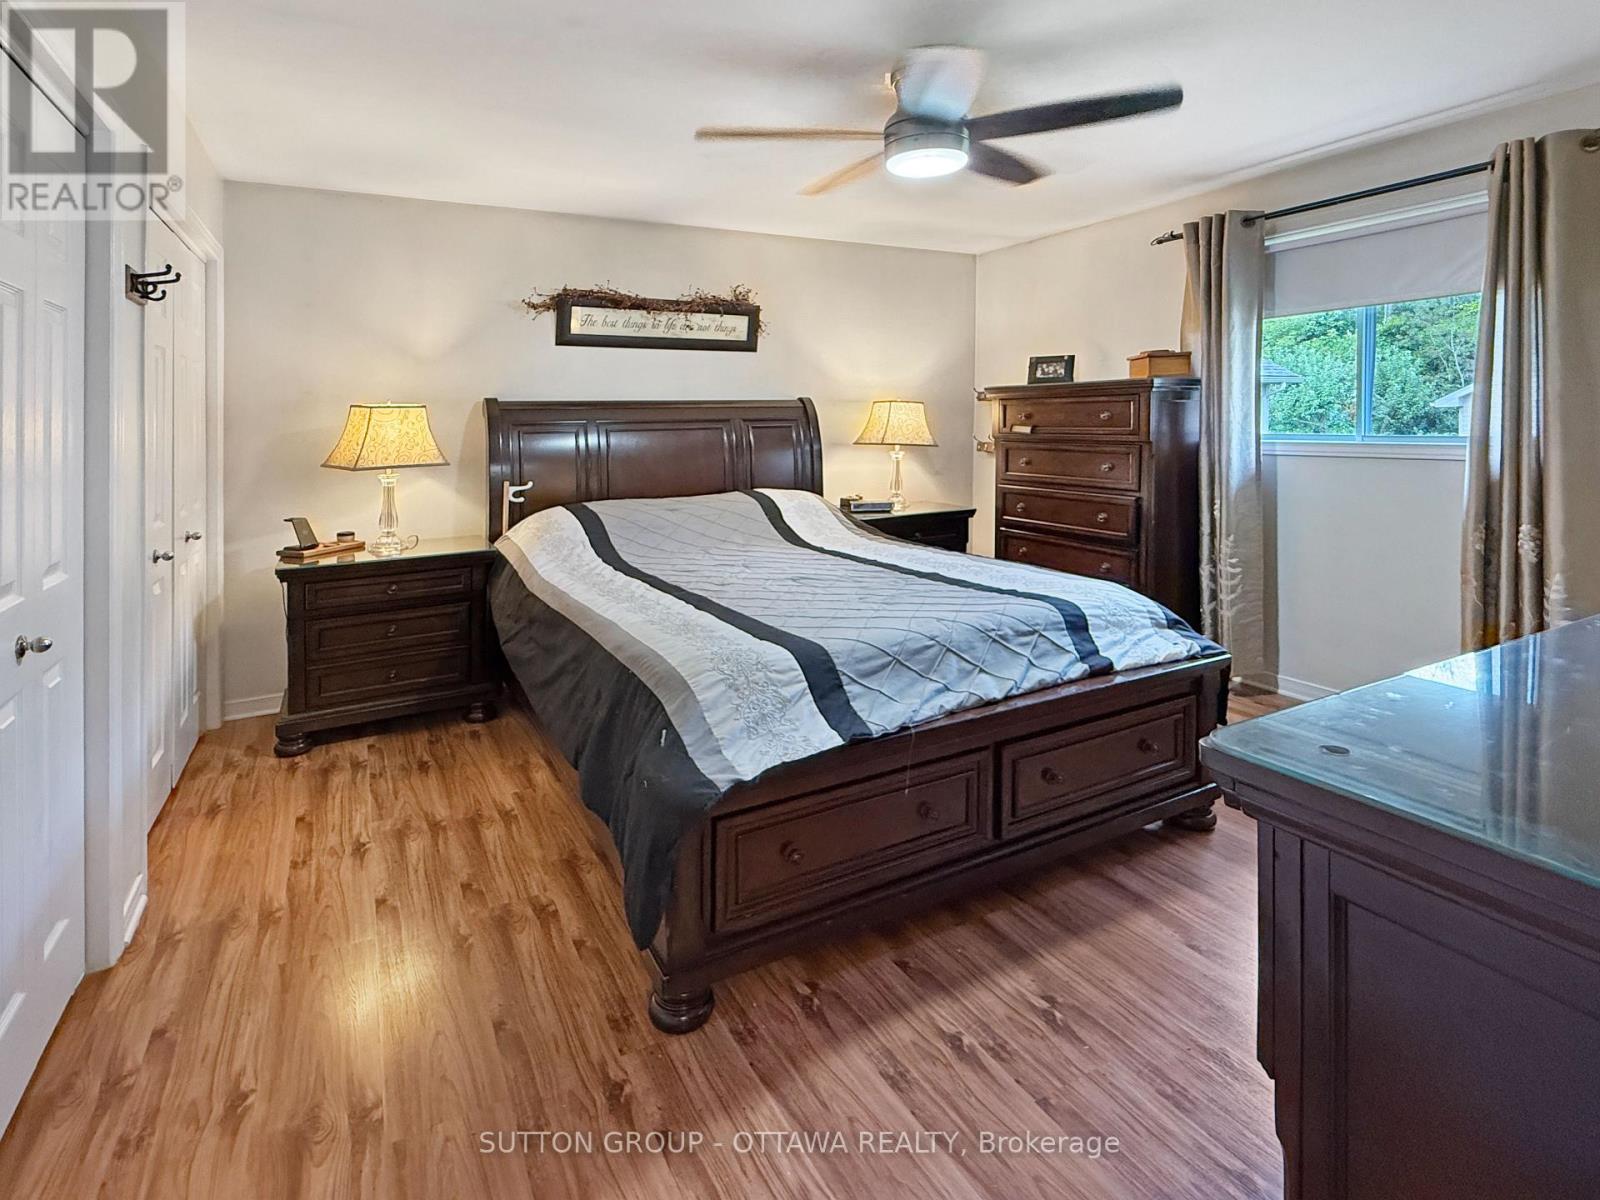
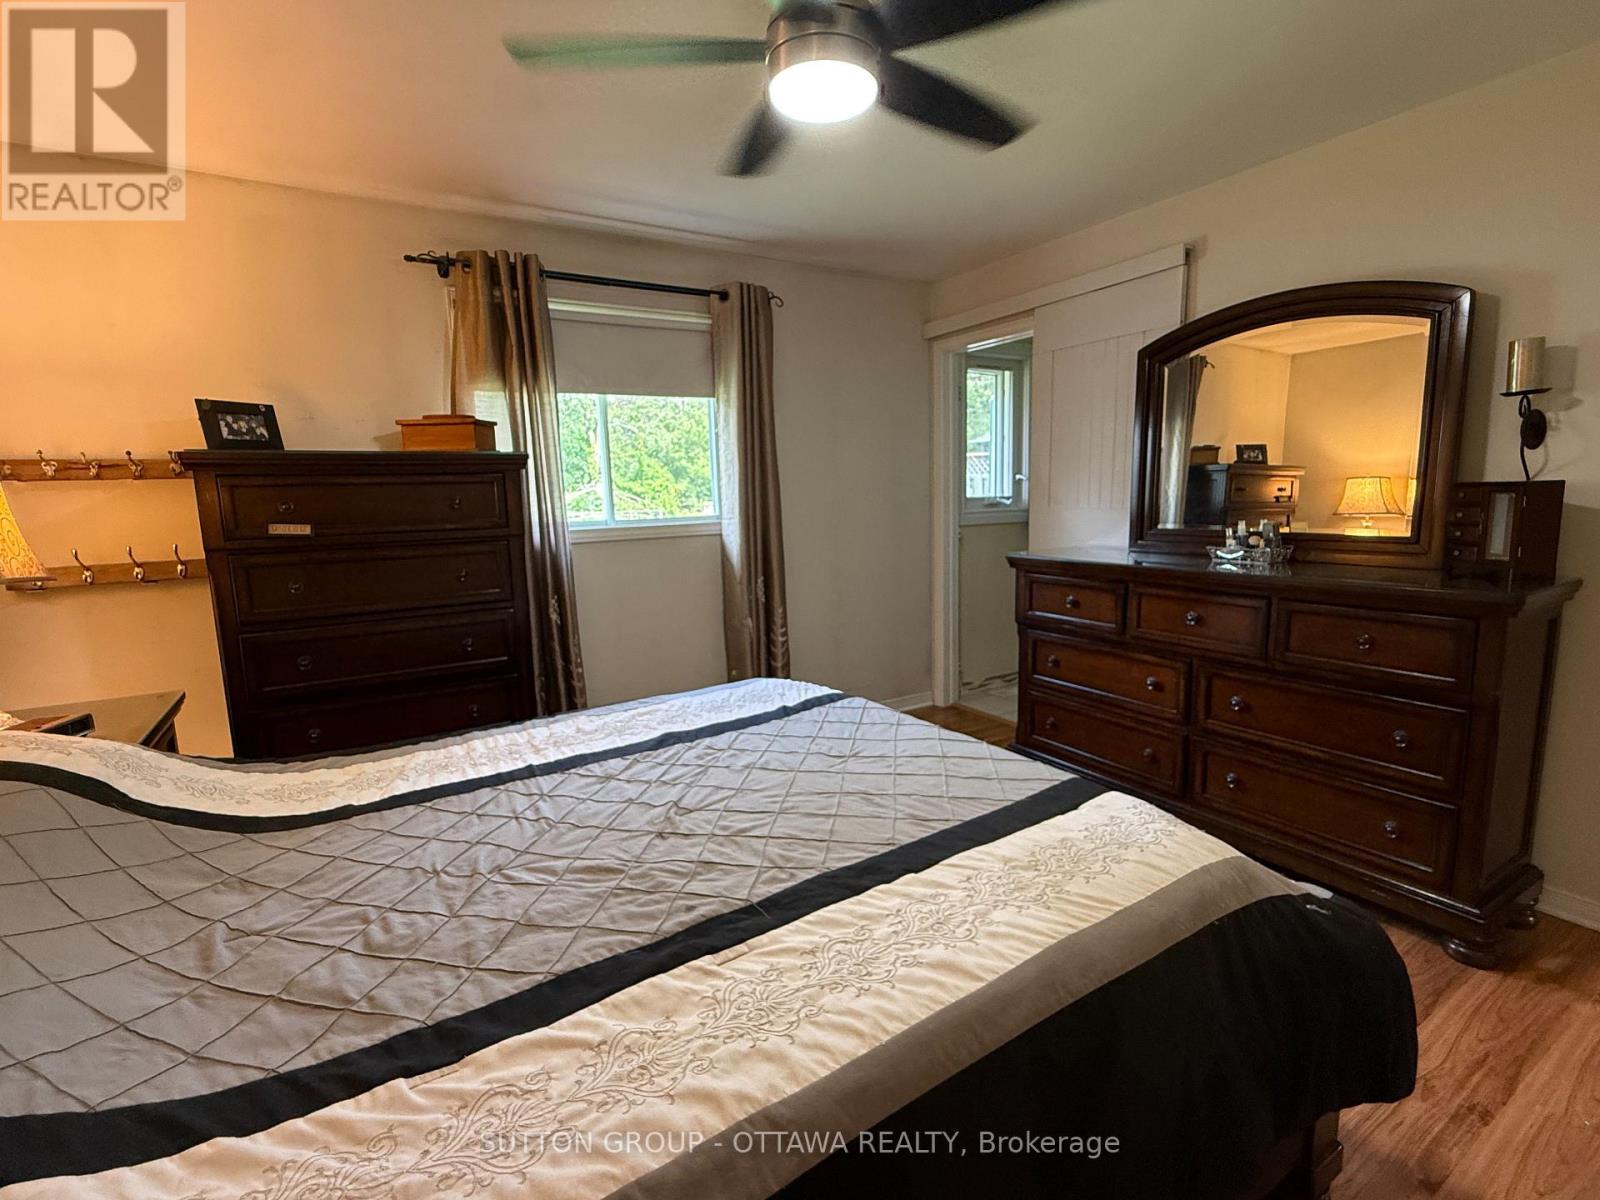
| Main Level | Primary Bedroom | 4.03 m | 3.75 m | 4.03 m x 3.75 m |
| Main Level | Bedroom 2 | 4.03 m | 4.16 m | 4.03 m x 4.16 m |
| Main Level | Bedroom 3 | 3.35 m | 3.39 m | 3.35 m x 3.39 m |
| Main Level | Bathroom | 2.74 m | 2.69 m | 2.74 m x 2.69 m |
| Main Level | Bathroom | 1.48 m | 2.69 m | 1.48 m x 2.69 m |
Utilities
| Cable | Installed |
| Electricity | Installed |
| Sewer | Installed |
https://www.realtor.ca/real-estate/30198142/1629-morris-street-cornwall-717-cornwall
Interested?
Contact us for more information
Chantal Sansoucy
Salesperson

300 Richmond Rd Unit 400
Ottawa, Ontario K1Z 6X6
(613) 744-5000
(343) 545-0004
suttonottawa.ca/

The trademarks REALTOR®, REALTORS®, and the REALTOR® logo are controlled by The Canadian Real Estate Association (CREA) and identify real estate professionals who are members of CREA. The trademarks MLS®, Multiple Listing Service® and the associated logos are owned by The Canadian Real Estate Association (CREA) and identify the quality of services provided by real estate professionals who are members of CREA. The trademark DDF® is owned by The Canadian Real Estate Association (CREA) and identifies CREA's Data Distribution Facility (DDF®)
August 26 2026 02:59:23
Ottawa Real Estate Board
Sutton Group - Ottawa Realty