
32 - 544 Parasol Court Ottawa, Ontario K4A 2X1

$439,900Maintenance, Insurance
$411 Monthly
Maintenance, Insurance
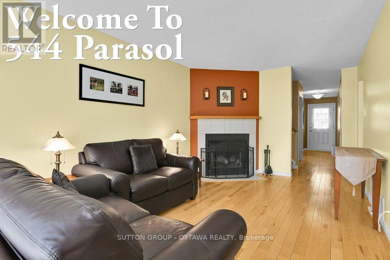
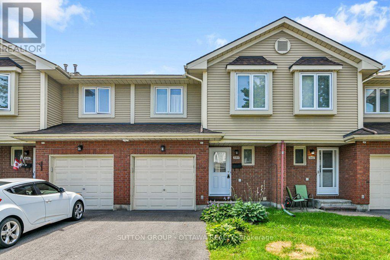
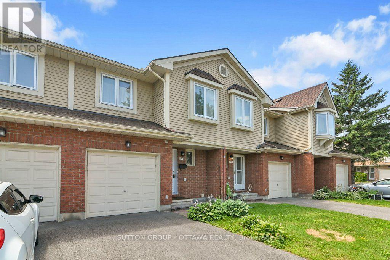
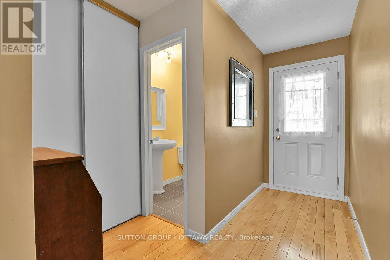
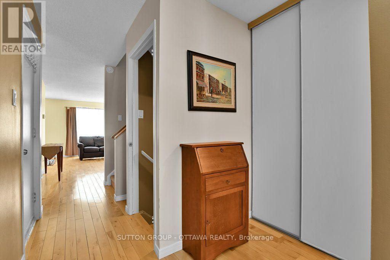
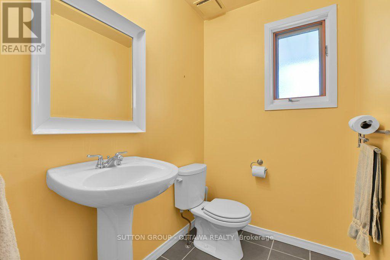
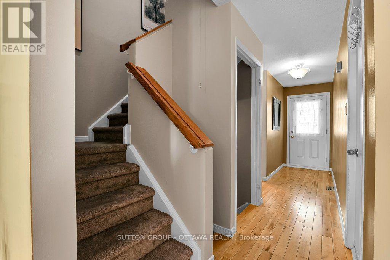
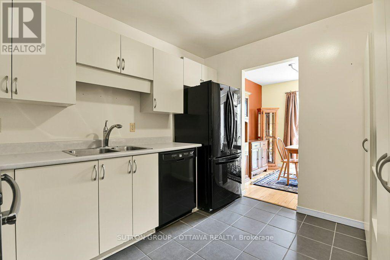
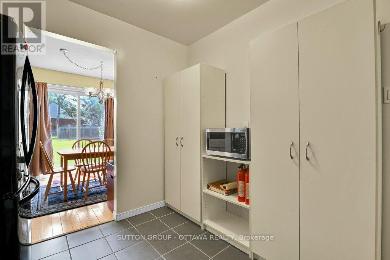
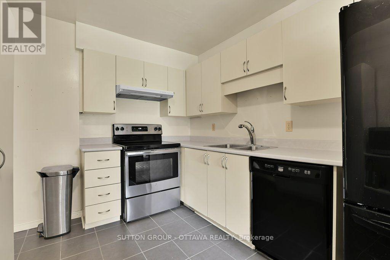
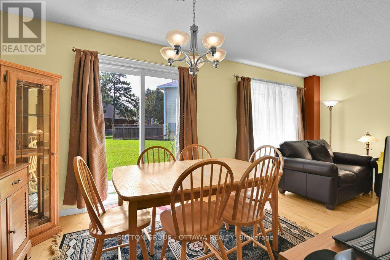
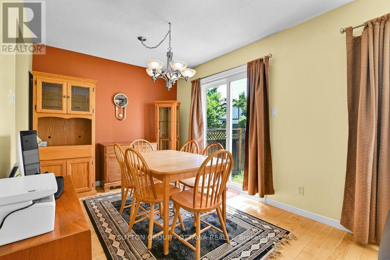
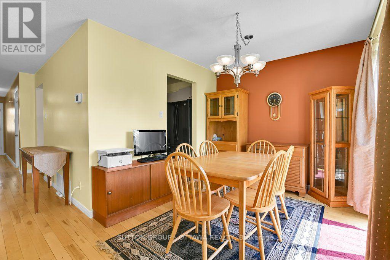
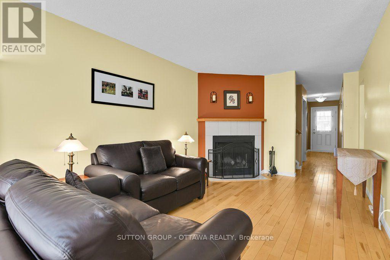
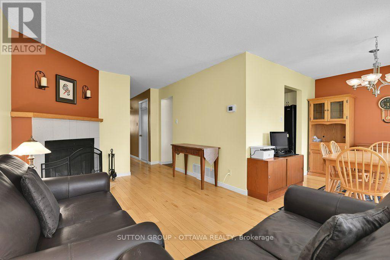
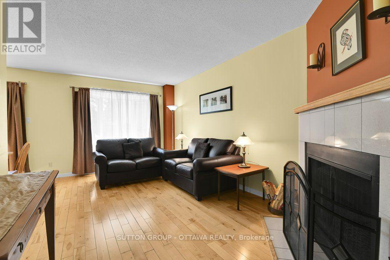
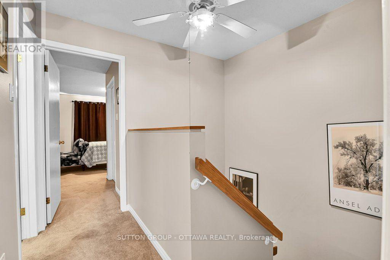
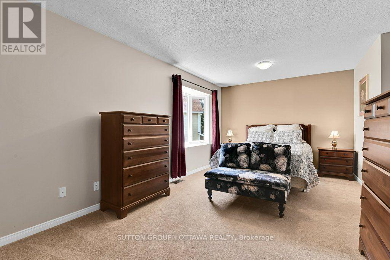
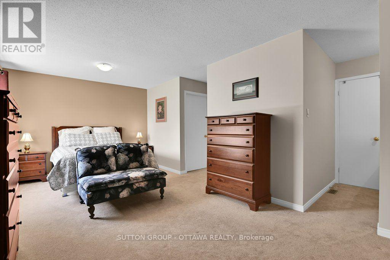
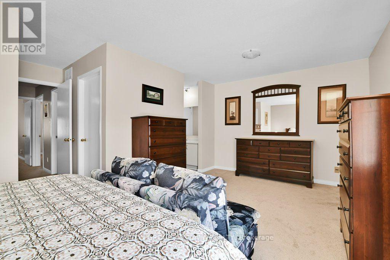
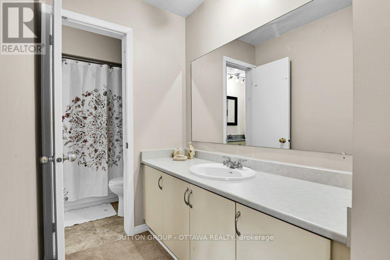
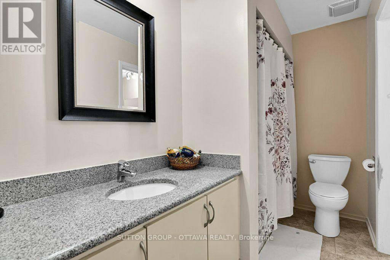
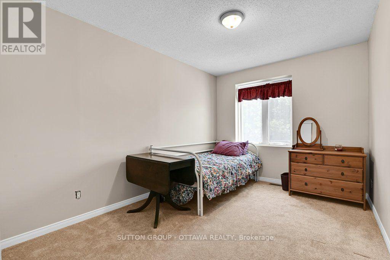
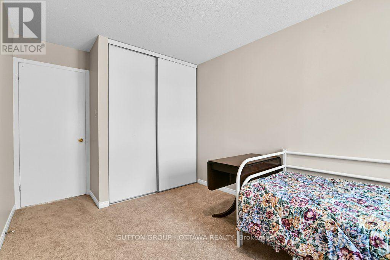
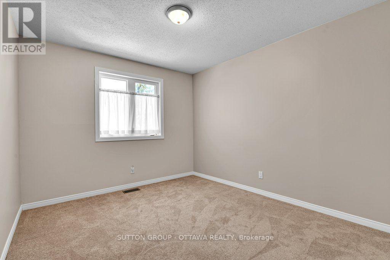
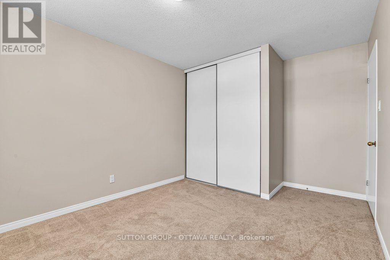
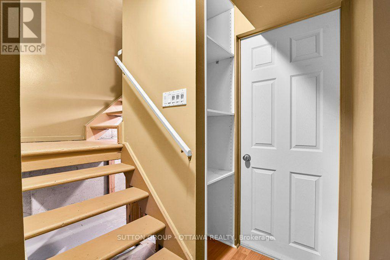
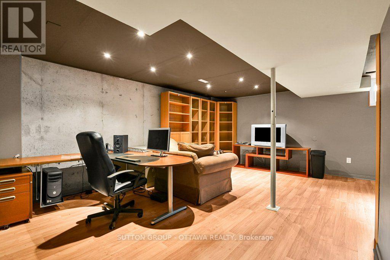
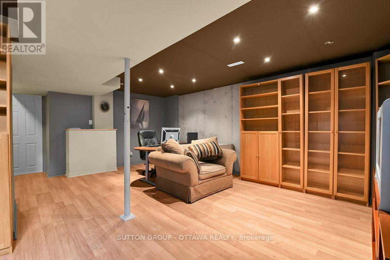
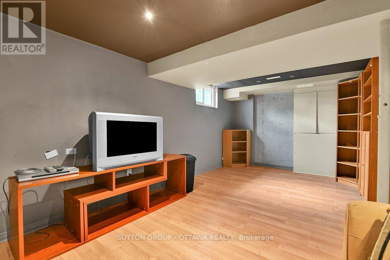
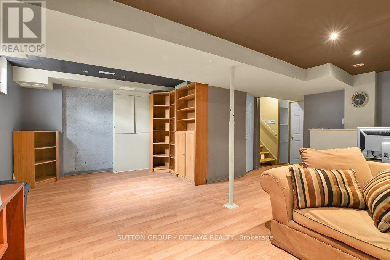
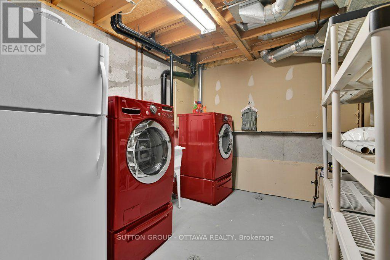
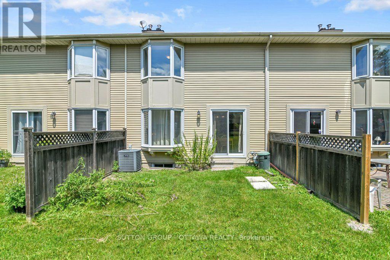
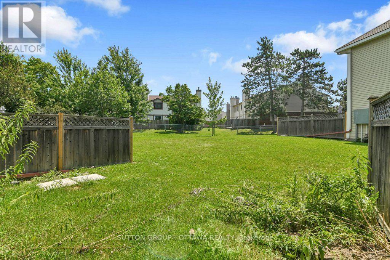
$411 MonthlyTidy and well-kept two storey/ 3-bedroom condo townhouse on quiet court, with visitor parking nearby, close to commuter arteries, commercial household amenities, multiple schools and day care. Spotless and bright throughout, the main level featuring durable hardwood and tile, foyer has part bath/closet/ garage access, kitchen with lots of cabinetry/pantry space/newer appliances, dining room with patio doors/backyard view, lots of natural light into the living room with fireplace. Upper level offers a generous primary with double walk-in closet/overlooking backyard/ with private vanity suite/ access to full bathroom, two guest rooms (or two home office spaces!), full bathroom (with primary room access). Lower level with large family room space currently featured as office area with a modern style/ plenty of shelving/ laundry room/storage. The backyard with partially fenced patio has no direct-facing neighbours onto grass-covered common area. Pets are allowed, super convenient location, quick highway access for commuters, Place D'Orleans/ Shenkman Centre within minutes for retail and entertainment. Check out the virtual tour for a detailed walk through. (id:42406)
Property Details
| MLS® Number | X13598498 |
| Property Type | Single Family |
| Community Name | 1105 - Fallingbrook/Pineridge |
| Community Features | Pets Allowed With Restrictions |
| Equipment Type | Water Heater |
| Features | In Suite Laundry |
| Parking Space Total | 2 |
| Rental Equipment Type | Water Heater |
Building
| Bathroom Total | 2 |
| Bedrooms Above Ground | 3 |
| Bedrooms Total | 3 |
| Amenities | Fireplace(s) |
| Appliances | Garage Door Opener Remote(s), Dishwasher, Dryer, Hood Fan, Stove, Washer, Refrigerator |
| Basement Development | Finished |
| Basement Type | N/a (finished) |
| Cooling Type | Central Air Conditioning |
| Exterior Finish | Brick, Vinyl Siding |
| Fireplace Present | Yes |
| Fireplace Total | 1 |
| Half Bath Total | 1 |
| Heating Fuel | Natural Gas |
| Heating Type | Forced Air |
| Stories Total | 2 |
| Size Interior | 1400 - 1599 Sqft |
| Type | Row / Townhouse |
Parking
| Attached Garage | |
| Garage |
Land
| Acreage | No |
Rooms
| Level | Type | Length | Width | Dimensions |
|---|---|---|---|---|
| Second Level | Bedroom | 5.91 m | 3.24 m | 5.91 m x 3.24 m |
| Second Level | Bedroom | 4.46 m | 2.76 m | 4.46 m x 2.76 m |
| Second Level | Bedroom | 4.27 m | 3.02 m | 4.27 m x 3.02 m |
| Second Level | Bathroom | 3.71 m | 3.02 m | 3.71 m x 3.02 m |
| Lower Level | Laundry Room | 4.15 m | 2.65 m | 4.15 m x 2.65 m |
| Lower Level | Utility Room | 1.99 m | 1.77 m | 1.99 m x 1.77 m |
| Lower Level | Family Room | 6.64 m | 5.94 m | 6.64 m x 5.94 m |
| Main Level | Foyer | 1.86 m | 1.39 m | 1.86 m x 1.39 m |
| Main Level | Bathroom | 1.86 m | 1.39 m | 1.86 m x 1.39 m |
| Main Level | Kitchen | 3.33 m | 2.69 m | 3.33 m x 2.69 m |
| Main Level | Dining Room | 2.87 m | 2.71 m | 2.87 m x 2.71 m |
| Main Level | Living Room | 5.23 m | 3.04 m | 5.23 m x 3.04 m |
https://www.realtor.ca/real-estate/30071268/32-544-parasol-court-ottawa-1105-fallingbrookpineridge
Interested?
Contact us for more information
Tammy Dopson
Salesperson
www.tammydopson.com/
https://www.facebook.com/share/19N5Jjk4KL/?mibextid=wwXIfr
https://www.instagram.com/tammydopson?igsh=MTZidHVuNDR6YnI1&utm_source=qr

474 Hazeldean, Unit 13-B
Kanata, Ontario K2L 4E5
(613) 744-5000
(343) 545-0004
suttonottawa.ca/

The trademarks REALTOR®, REALTORS®, and the REALTOR® logo are controlled by The Canadian Real Estate Association (CREA) and identify real estate professionals who are members of CREA. The trademarks MLS®, Multiple Listing Service® and the associated logos are owned by The Canadian Real Estate Association (CREA) and identify the quality of services provided by real estate professionals who are members of CREA. The trademark DDF® is owned by The Canadian Real Estate Association (CREA) and identifies CREA's Data Distribution Facility (DDF®)
July 23 2026 05:32:54
Ottawa Real Estate Board
Sutton Group - Ottawa Realty